
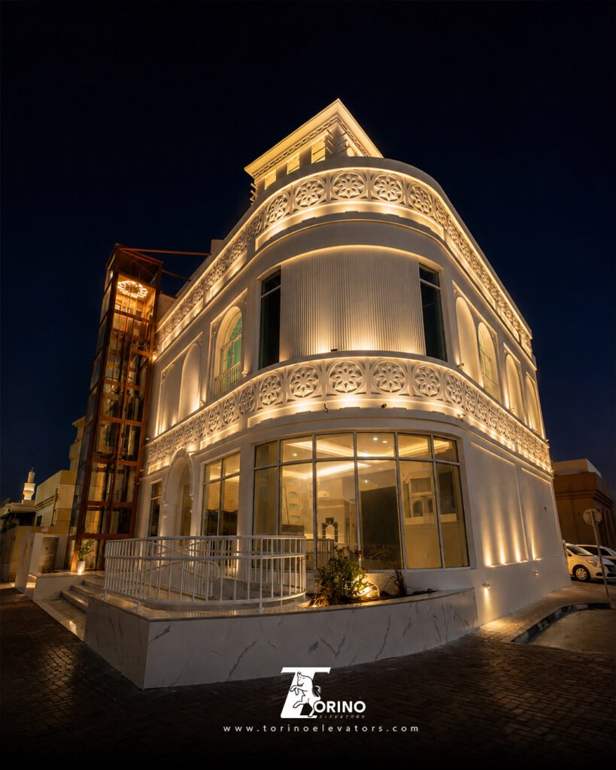
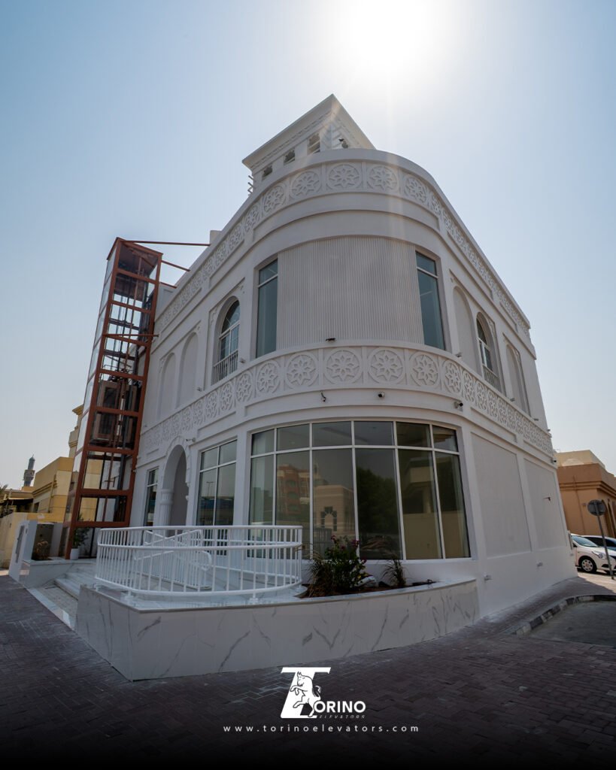
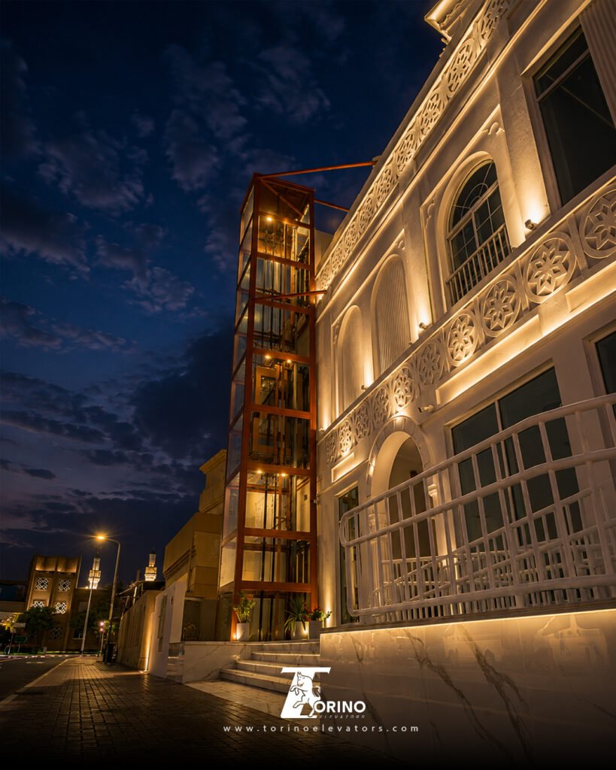
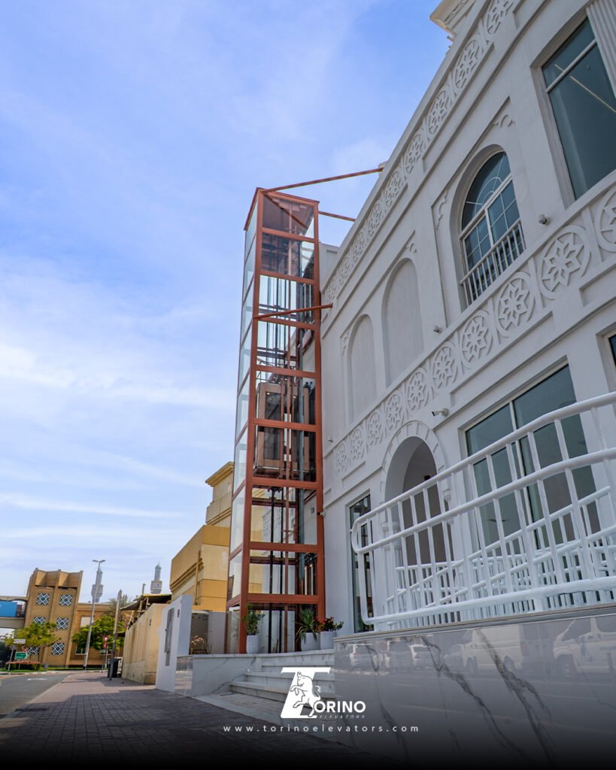
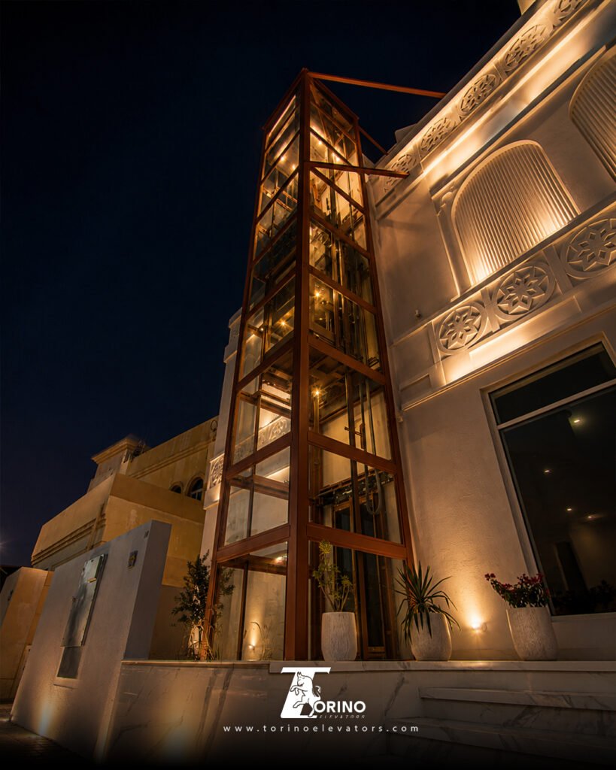
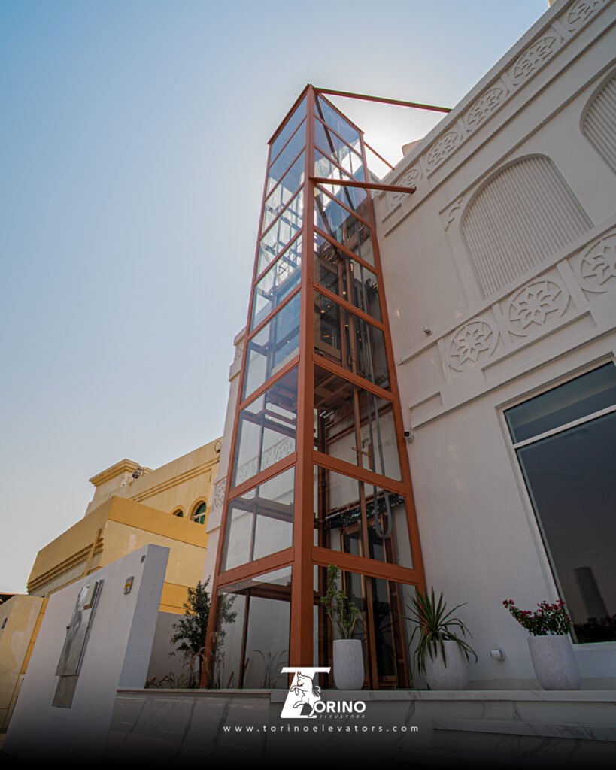
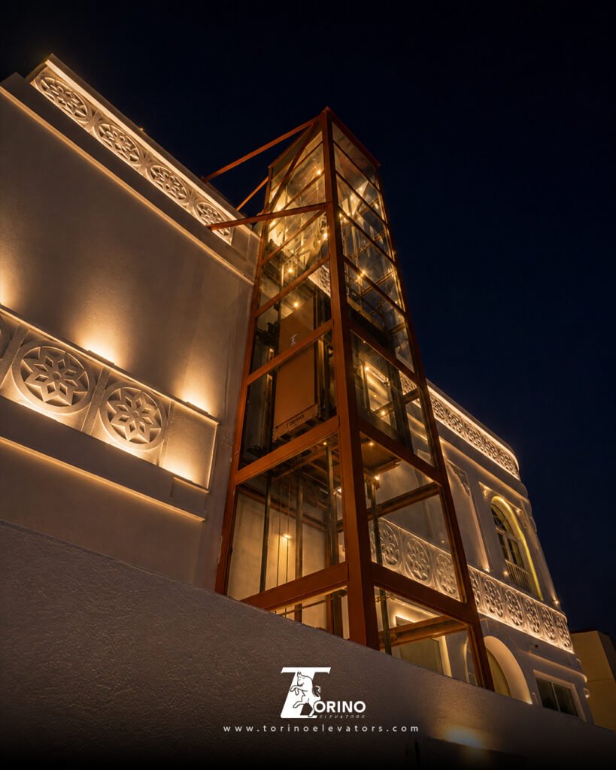
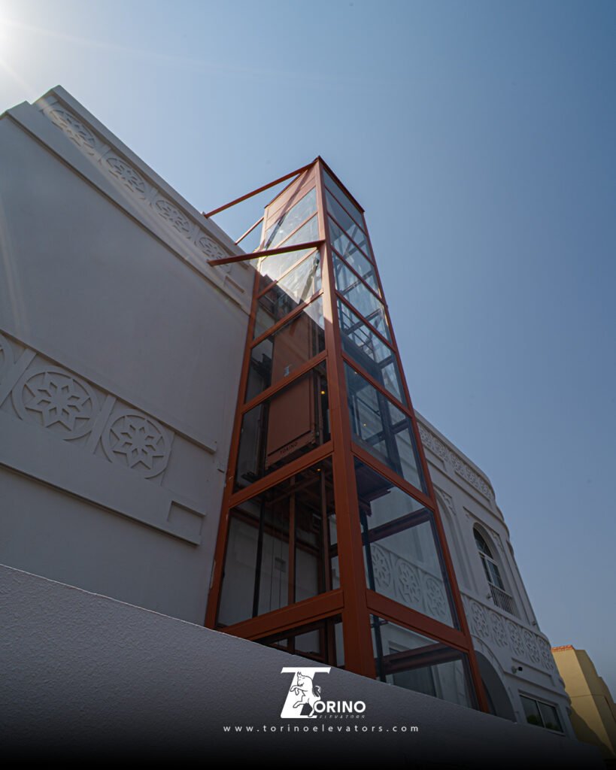
How can an elevator contribute to the identity of a building while serving the people who use it? This Torino Elevators album presents an exterior panoramic elevator at a commercial project in Jumeirah, Dubai. Daytime and nighttime views show the building and glazed tower together, while interior photographs explore the cabin, ceiling, floor and views towards the surrounding street.
The project combines a pale facade, arched openings and repeated geometric decoration with a glass tower framed in a warm, copper-toned finish. Inside the elevator, transparent sides, a handrail and a light-coloured floor continue the visual composition. A circular decorative ceiling feature and warm lighting give the cabin its own character. These visible details provide a useful starting point for discussing panoramic elevators in commercial buildings.
What does “exterior panoramic elevator” mean?
“Panoramic” describes an elevator design that uses glazed areas to give passengers a view beyond the cabin. “Exterior” describes its position in relation to the building. A panoramic elevator can therefore be located inside an atrium or open lobby, or positioned alongside an external facade, as shown in this album.
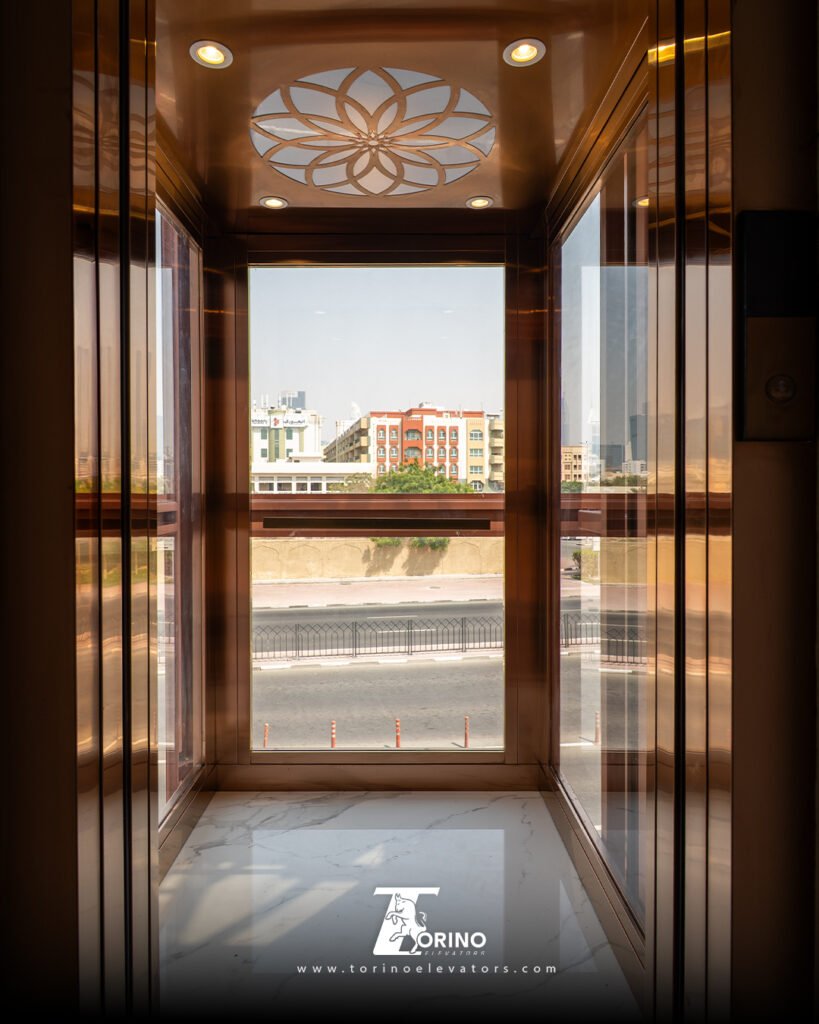
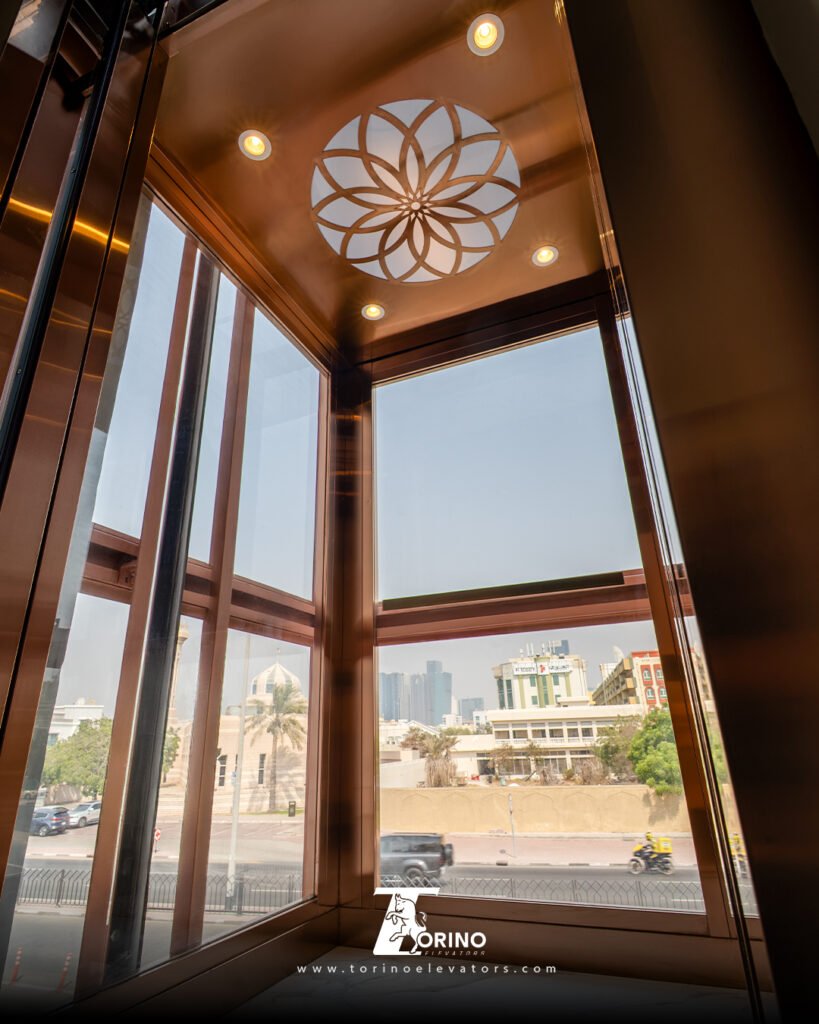
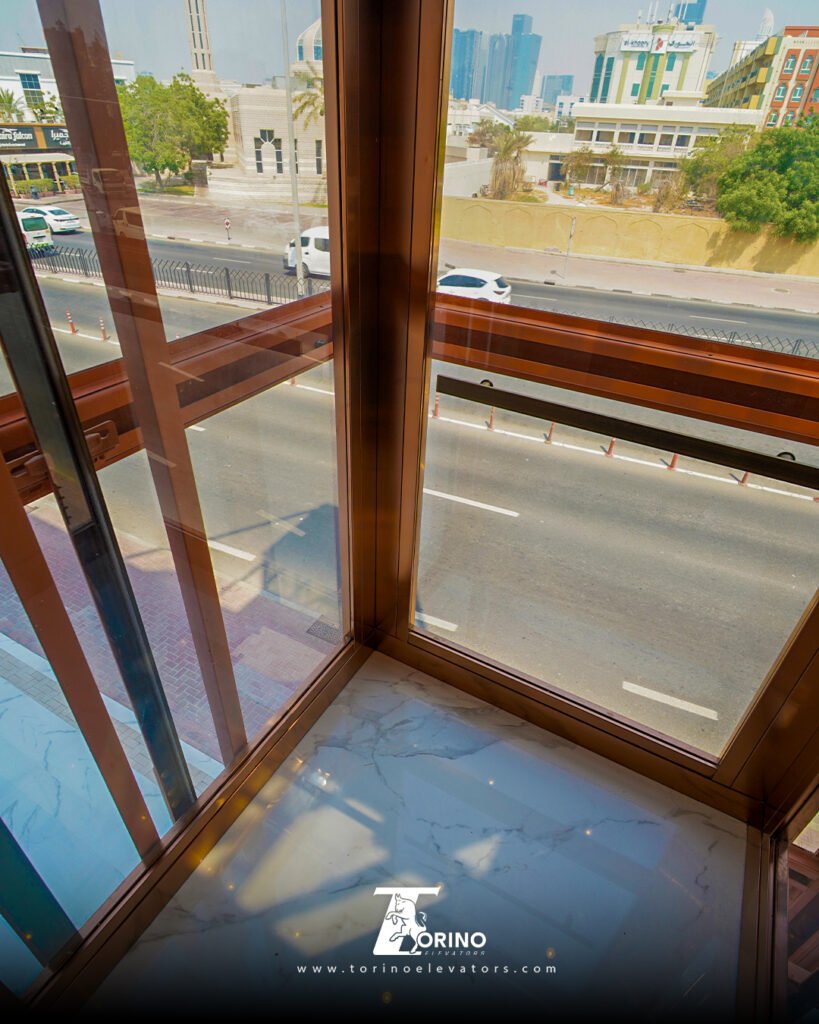
In the Jumeirah photographs, the cabin sits within a glazed tower beside the building. Interior views look towards the street and nearby buildings, showing how the surroundings become part of the journey between levels. The tower is also visible from outside, so the elevator contributes to the appearance of the property as well as the experience within it.
These descriptions do not establish the elevator’s capacity, speed or drive system. Those are separate technical specifications determined through project design and documentation, rather than through photographs.
When is this type of elevator worth considering?
An exterior panoramic elevator is worth discussing when a project seeks both access between levels and a visible architectural presence for the lift. Useful opening questions include whether people will be visiting the building for the first time, whether there is a facade or outlook the design should acknowledge, and how an elevator could connect with arrival areas at each level.
These questions may be relevant to a building containing showrooms, offices or other customer-facing activities. However, the business category alone does not determine the right elevator. The entrance location, distribution of activities between floors, and the space available for arrival and waiting should be part of the conversation before cabin finishes are selected.
For a commercial property owner, it helps to describe a normal working day. When do staff arrive? When do customers visit? Are visits appointment-based, or does activity vary throughout the day? Such information keeps the elevator discussion connected to the actual use of the building, rather than to an attractive reference image alone.
Reading the facade: the elevator as part of the building
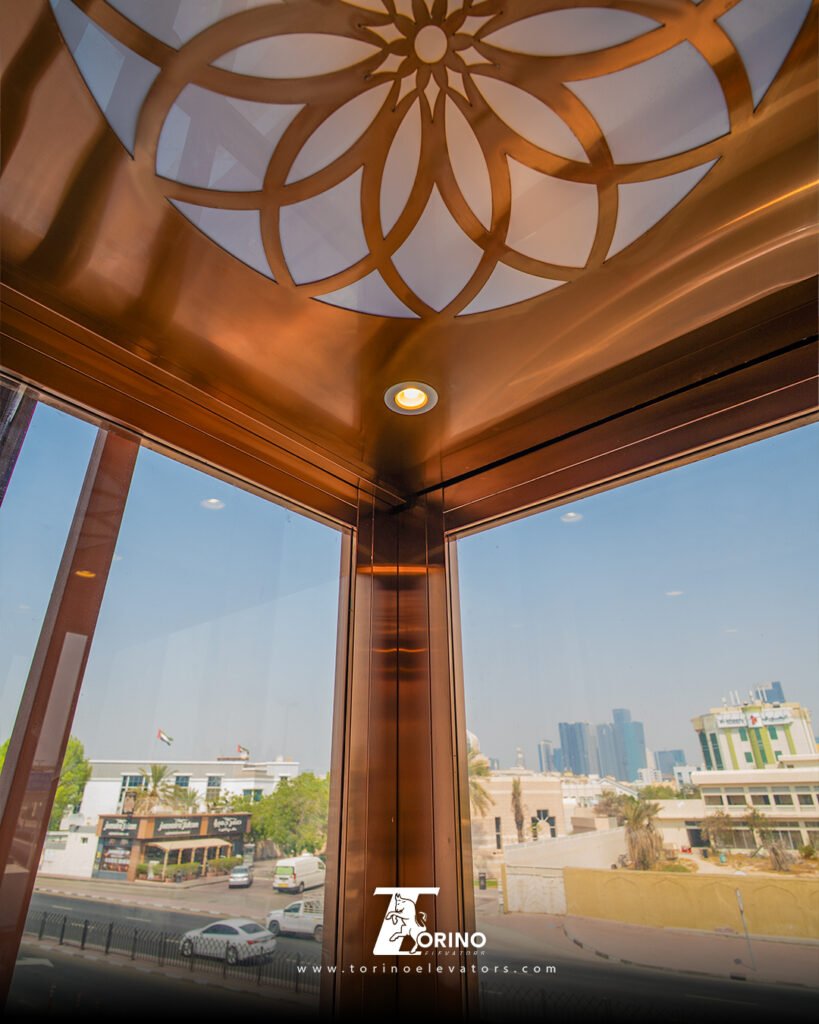
In this album, the copper-toned framing contrasts with the pale facade, while warm lighting provides a visual connection between the elevator and the surrounding architecture. Wider photographs show the glazed tower beside arches and decorative bands. Closer views reveal the frame divisions and reflections across the glass.
Those observations can help a design team ask more precise questions. Should the elevator be a prominent feature or a quieter addition? How should its frame divisions relate to the facade? What will a visitor see when approaching the entrance? Different projects can answer these questions in different ways while still using a panoramic elevator concept.
The nighttime photographs offer another perspective. The illuminated cabin and tower appear alongside the building’s facade lighting. Reviewing both day and night views is therefore a useful way to discuss the intended appearance, rather than choosing a finish from one photograph or from a colour sample considered separately from its setting.
Inside the cabin: views and close-up details
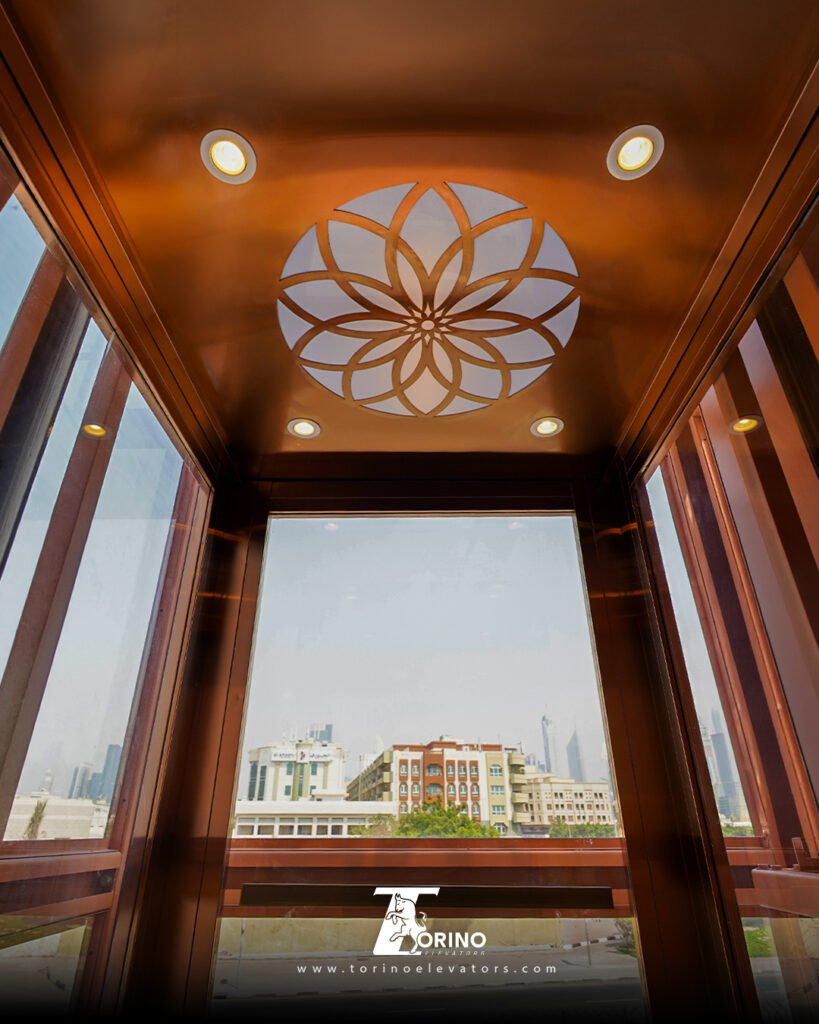
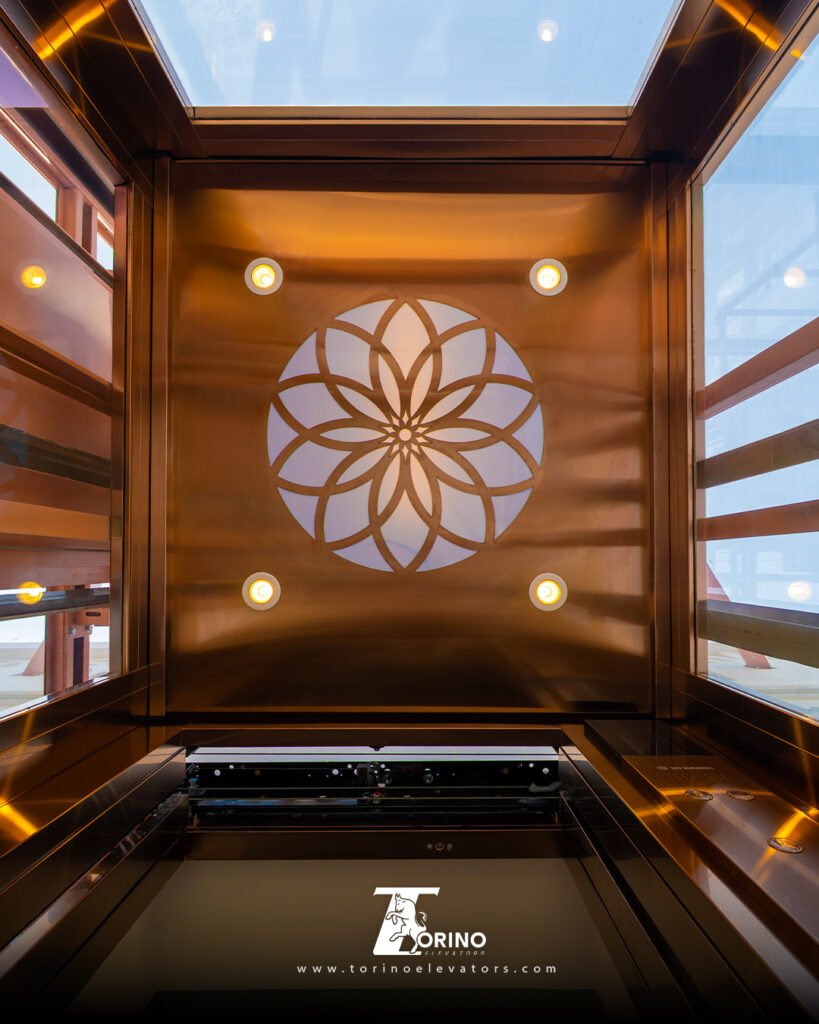
The interior photographs show glazed sides, a horizontal handrail, a light-coloured floor with visible veining, and a decorative circular ceiling feature resembling a flower. Warm lights reflect on the metallic-looking finishes, while the surrounding streetscape remains visible through the glass.
There are two scales of design to consider here. One is the impression seen by someone passing the building. The other is the closer experience of a passenger inside the elevator. The relationship between the ceiling and frame colours, the presentation of the operating controls, and the appearance of the handrail can all be reviewed as parts of a single cabin composition.
This reading describes appearance only. A copper-coloured finish does not establish the underlying metal, a veined floor does not confirm natural marble, and the appearance of the glass does not identify its composition or technical classification. Such information belongs in the project’s specifications and approved documentation.
What should be reviewed before choosing an exterior location?
The practical discussion begins with the building and site information. Drawings, dimensions and coordination between the architect and elevator team help turn a visual idea into a preliminary arrangement that can be reviewed. Final design requires project-specific assessment and consideration of local requirements.
A useful initial brief can bring the following questions together:
- Which levels do visitors and staff need to reach?
- Where is the entrance, and how would the elevator connect with arrival areas at each level?
- What is the expected pattern of use during the working day?
- Which building records are available, and what needs further survey or drawings?
- How should the elevator relate to the facade, lighting and surrounding finishes?
If an elevator is being considered for an existing building, feasibility must be assessed for that particular site. An exterior position does not automatically mean that alterations will be simple or that other parts of the building will remain unaffected. A reference photograph can communicate a desired direction; technical review establishes what can be delivered at the proposed location.
Looking beyond appearance in commercial property management
Elevator decisions continue beyond approval of the visual design. A property management team also needs to understand how to contact the service provider, which equipment records to retain, and how to coordinate ongoing attention with the needs of the building’s users.
Operational discussions should cover an appropriate maintenance arrangement, a way to report observations, and documentation of service work. Care of the visible glass and finishes also belongs in the property’s upkeep plan, alongside the technical maintenance tasks carried out by qualified personnel in accordance with the equipment’s requirements.
This perspective is useful for owners and teams planning commercial property because it links the elevator choice to everyday use and long-term care. It brings the appearance of the property, the needs of its users and the organisation of ongoing service into the same decision.
Explore the project, from facade to cabin
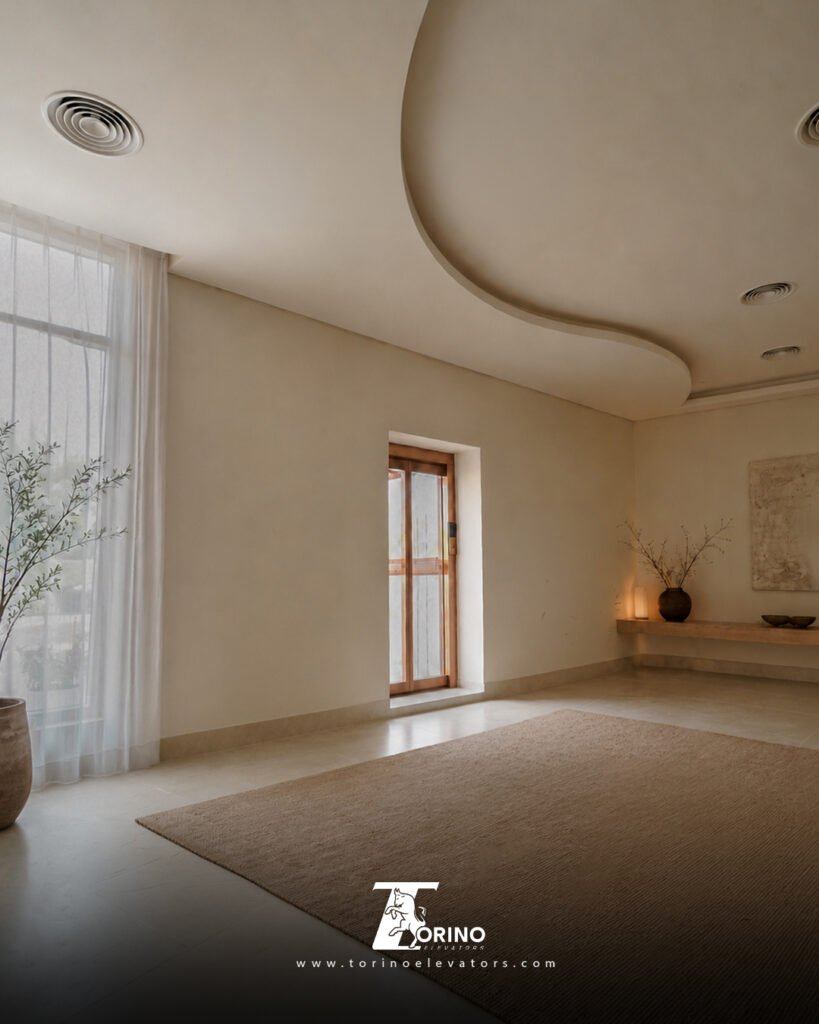
The album contains fifteen photographs. The sequence begins with a nighttime overview of the building, followed by a daytime view from a similar angle. It then moves through views of the external tower, followed by the cabin, ceiling, floor and outlook, ending with an interior view of an adjoining area where an elevator doorway is visible.
This sequence makes it possible to compare the elevator at two scales: as part of the whole building and as a space experienced from inside. Comparing daytime and nighttime views also reveals how the appearance of the glass, finishes and lighting changes with the time of photography and the viewing angle.
Frequently asked questions about exterior panoramic elevators
Are panoramic elevators only used in commercial projects?
No. “Panoramic” describes the glazed design and view, rather than a single building use. This particular album documents a commercial project in Jumeirah, Dubai, according to the project information supplied.
Can a panoramic elevator be added outside an existing building?
The possibility can be investigated, but suitability depends on the site, building and proposed arrangement. A survey, drawings and technical coordination provide the starting point. A photograph of another project cannot settle that question.
Is the elevator shown suitable for every commercial building?
The images show a particular architectural approach and set of finishes. Suitability for another property requires a separate understanding of its use, location and technical requirements.
Should the decision start with appearance or building needs?
The discussion starts with the building’s needs, with the appearance and finishes developed as part of an appropriate solution. For a panoramic elevator, both the exterior view and the cabin experience deserve attention.
What information should I share with Torino Elevators?
The project location, intended building use, levels to be served, available site photographs and drawings, and any preferences for finishes or views. These details help make an initial conversation more specific.
Discuss your project with Torino Elevators
The Jumeirah album shows how an exterior panoramic elevator can be considered alongside the character of a facade and the details of its cabin. If you are exploring elevators for a commercial project in Dubai or another location, begin with the way the building will be used and the architectural result you want to achieve. Share the site information, photographs and available drawings with Torino Elevators to begin a focused discussion about your project.